


Bought with Tom Pubins of Crosstown Realtors, Inc.
For more information regarding the value of a property, please contact us for a free consultation.
Key Details
Sold Price -
Property Type Single Family Home
Sub Type Detached Single
Listing Status Sold
Purchase Type For Sale
Square Footage 1,348 sqft
MLS Listing ID 11721326
Sold Date -
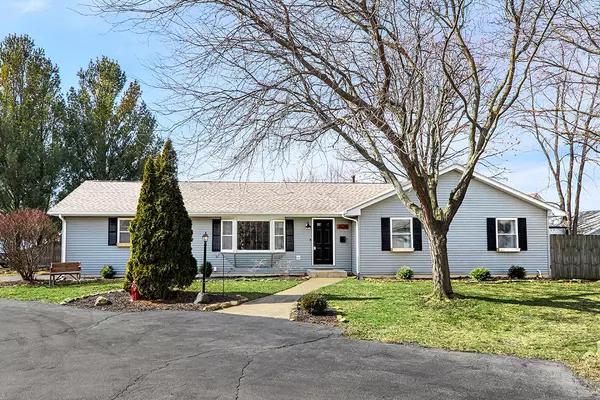
Style Ranch
Bedrooms 3
Full Baths 2
Year Built 1992
Annual Tax Amount $5,665
Tax Year 2021
Lot Size 8,276 Sqft
Lot Dimensions 8316
Property Sub-Type Detached Single
Property Description
BEYOND MOVE IN READY, UPDATED RANCH IN THE HEART OF DOWNTOWN PLAINFIELD! Property is located in a private cul de sac shared by 4 homes that is a safe place for kids to play & has no foot or car traffic. Previous seller renovated the home in 2017 & my sellers continued updating by finishing the basement, adding new sump pump, new washer & dryer, carbon monoxide detectors & radon mitigation system. 3 bed/2 bath with full finished basement & attached 2.5 car garage. Home has 5" wide-plank, light hardwood floors throughout the entire first floor, vaulted ceilings, shiplap details, on trend lighting, skylights, whole interior freshly painted in 2020. Foyer has a built in pegs for coats & a closet. Living room with vaulted ceiling has over-sized bay window, gas fireplace with stone & shiplap surround, painted wood mantle & room for tv above. Eat in kitchen has white shaker cabinetry with pantry closet, shiplap wainscoting on walls, stainless steel expandable & island, butcher block countertops, chevron tile backsplash, farm sink w/black faucet, floating shelving, newer stainless steel appliances with refrigerator having ice & water, a 5 burner range w/griddle, dishwasher & microwave. Vaulted ceiling in kitchen has skylight & shiplap. Eating area has built-in framed chalkboard as well as a door to the backyard with a storm door. Hallway to bedrooms has shiplap ceiling & linen closet. Primary bedroom has ensuite bath, large walk in closet, built in headboard detail, vaulted ceilings, ceiling fan & french doors to the fenced in, private backyard. You will appreciate the size of the secondary bedrooms & adorable shared hall bath. Additional 2 bedrooms possible in full-finished basement. One of these rooms is currently used as an office & the other an exercise area, both have closets, but no windows. Buyer could add bath to basement as well since unfinished laundry/storage area nearby. Basement has large carpeted recreation area & vinyl plank flooring in bar or play area. Enjoy entertaining or hanging out in the fenced (17) backyard with newer concrete patio (17) with lighted wood pergola. Mature trees soften the hardscape & add to the beauty of the exterior. This home also features a 2.5 car side load, attached garage w/newer opener (20), newer roof (14), hot water heater (14) Nest thermostat & Ring doorbell. Home warranty transfers through Achosa through October or 2023 then buyer can pay to extend. Guest parking bonus since shared driveway whole cul de sac. Walk to downtown Plainfield, DuPage River Trails, Settler's Park & other playgrounds nearby. Downtown Plainfield boasts Plainfield Library, Fine and Casual Dining, Boutique Shopping, Child and Adult Friendly Activities, Cruise Nights on Tuesdays in the summer, live concerts in Settler's Park 1/month in summer, Farmer's Market on Sundays from 11-3, June-September, 4th of July Picnic at the high school, numerous parades and fests as well.
Location
State IL
County Will
Community Park, Curbs, Sidewalks, Street Lights, Street Paved
Rooms
Basement Full
Interior
Interior Features Vaulted/Cathedral Ceilings, Skylight(s), Hardwood Floors, First Floor Bedroom, First Floor Full Bath, Walk-In Closet(s)
Heating Natural Gas, Forced Air
Cooling Central Air
Fireplaces Number 1
Fireplaces Type Heatilator
Fireplace Y
Appliance Range, Microwave, Dishwasher, Refrigerator, Washer, Dryer, Disposal, Stainless Steel Appliance(s)
Laundry Gas Dryer Hookup, Sink
Exterior
Exterior Feature Patio, Storms/Screens
Parking Features Attached
Garage Spaces 2.5
View Y/N true
Roof Type Asphalt
Building
Lot Description Cul-De-Sac, Fenced Yard, Landscaped, Mature Trees
Story 1 Story
Foundation Concrete Perimeter
Sewer Sewer-Storm
Water Lake Michigan
New Construction false
Schools
Elementary Schools Central Elementary School
Middle Schools Indian Trail Middle School
High Schools Plainfield Central High School
School District 202, 202, 202
Others
HOA Fee Include None
Ownership Fee Simple
Special Listing Condition None
Read Less Info
Want to know what your home might be worth? Contact us for a FREE valuation!

Our team is ready to help you sell your home for the highest possible price ASAP

© 2026 Listings courtesy of MRED as distributed by MLS GRID. All Rights Reserved.
Nearby Locations
GET MORE INFORMATION